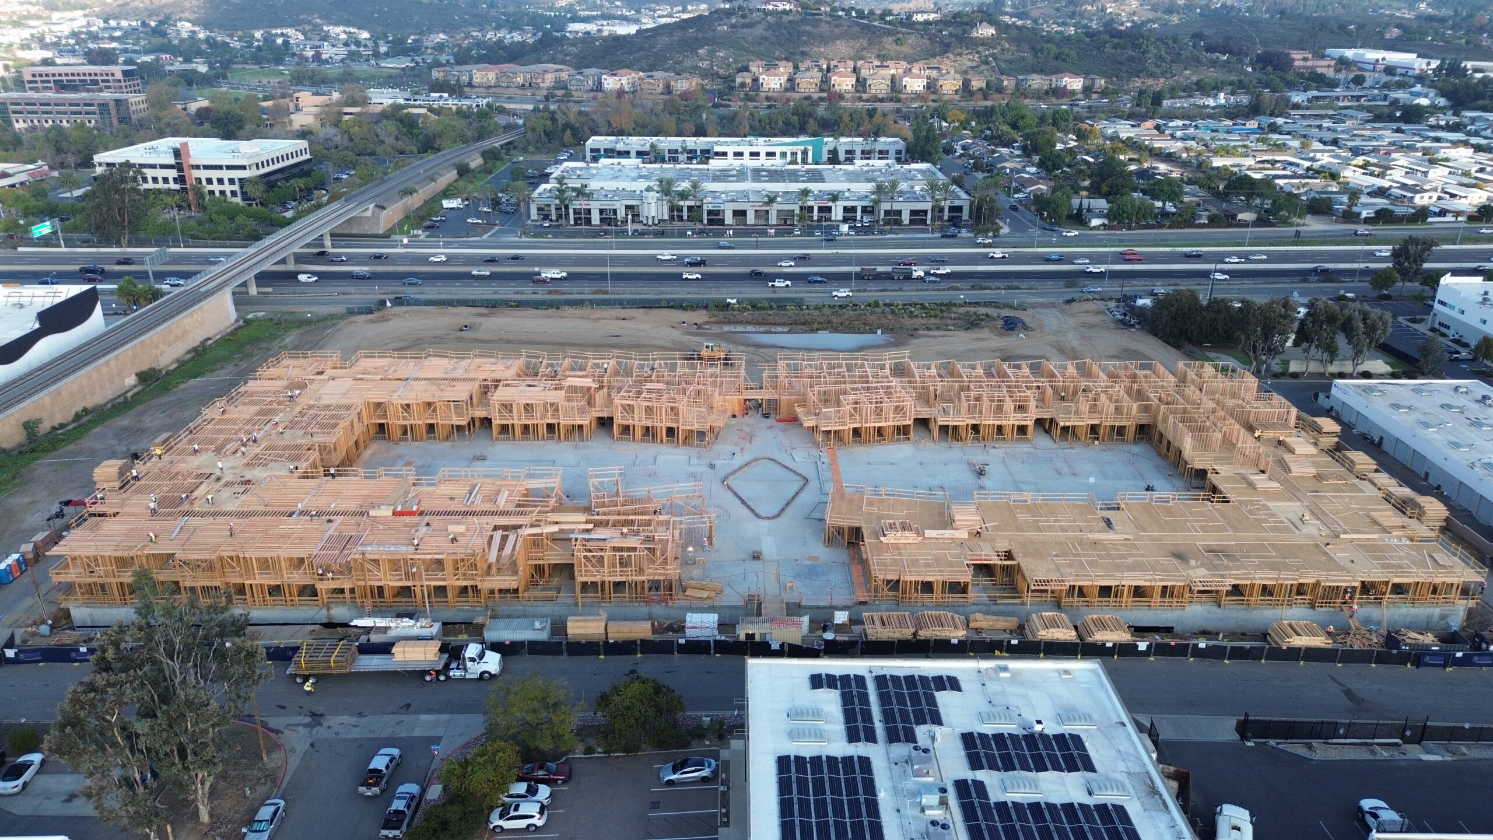
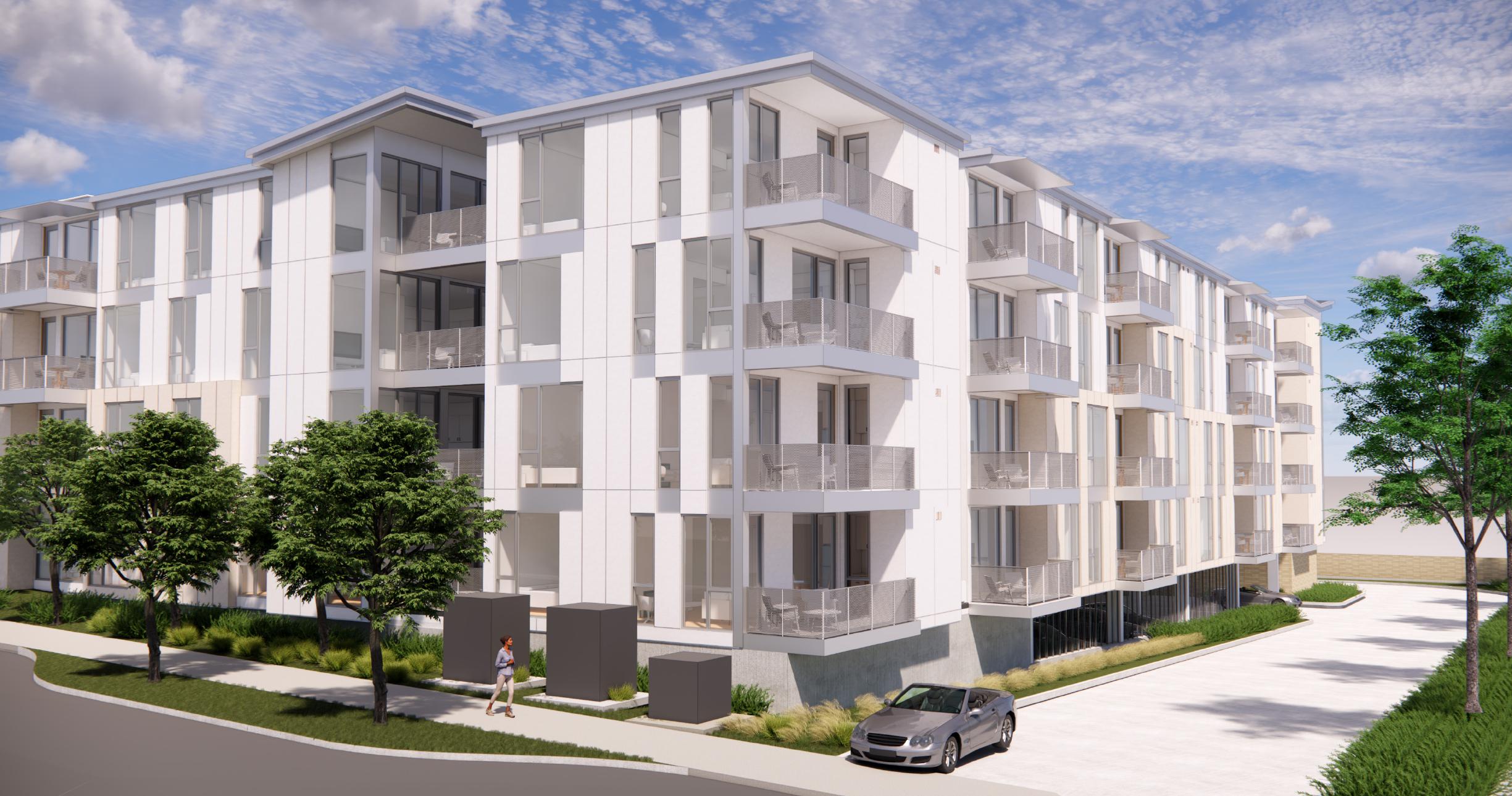
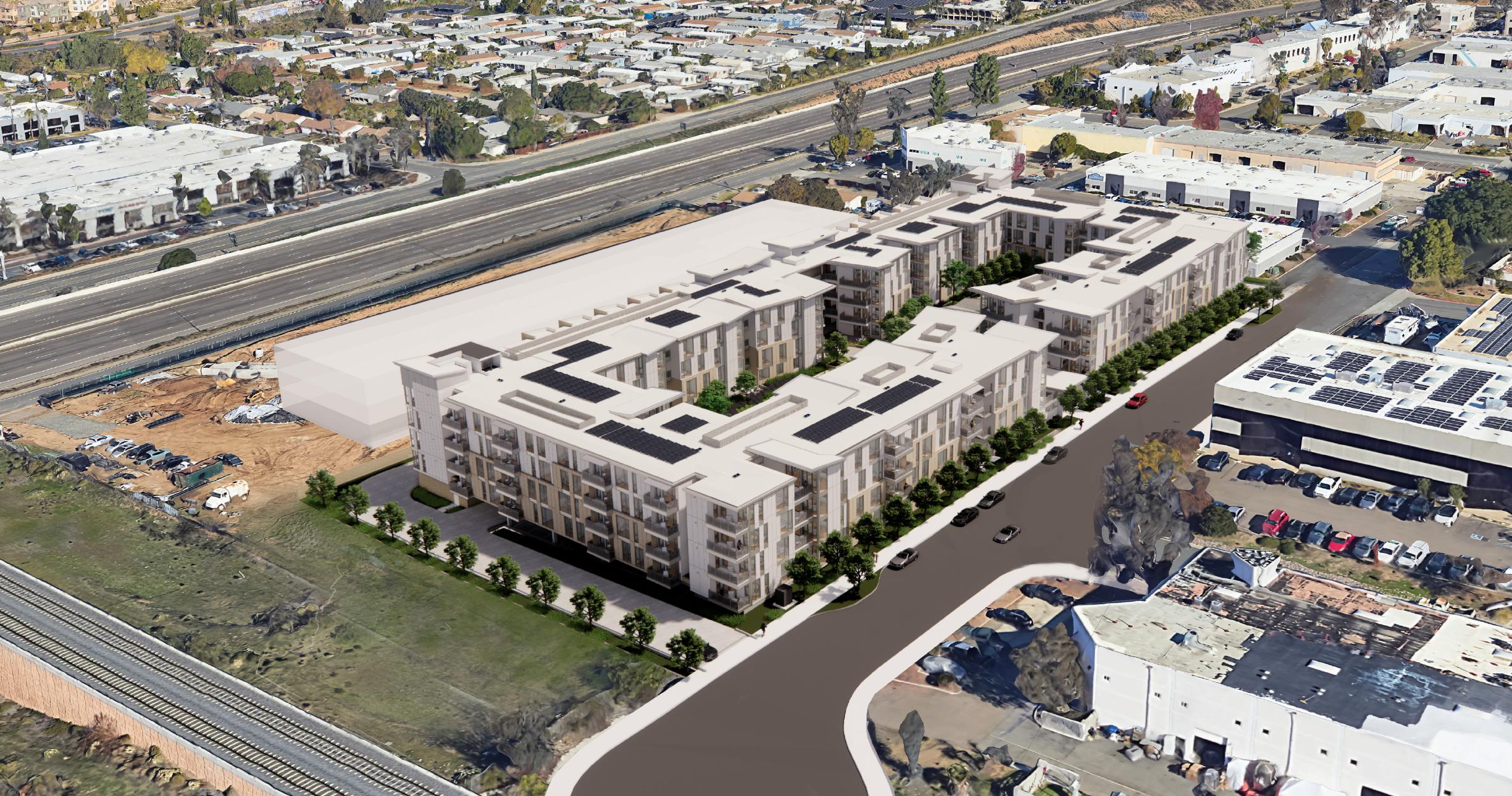
This project involves the construction of a new 396,236-square-foot, five-story affordable housing development designed to support a vibrant residential community. The building features one level of structured parking, topped by four levels comprising 224 thoughtfully designed residential units and a variety of amenity spaces.
Residents will have access to a range of on-site amenities, including a 540-square-foot community room, a 540-square-foot co-working space, a 700-square-foot fitness center, and a 750-square-foot community pavilion with integrated cooking facilities. Additional features include play areas and multiple smaller gathering spaces distributed throughout a centrally located courtyard.
The residential unit mix offers a diverse selection of studios, one-, two-, and three-bedroom apartments to accommodate a variety of household needs. At the heart of the development is a landscaped podium level, providing an inviting shared outdoor space for residents.
The project’s primary structural systems consist of a single-level concrete parking garage supporting four levels of wood-framed residential construction above.